Is This Home in Madison or Huntsville? A Walkthrough Near Redstone Arsenal
Is This Home in Madison or Huntsville? A Walkthrough Near Redstone Arsenal
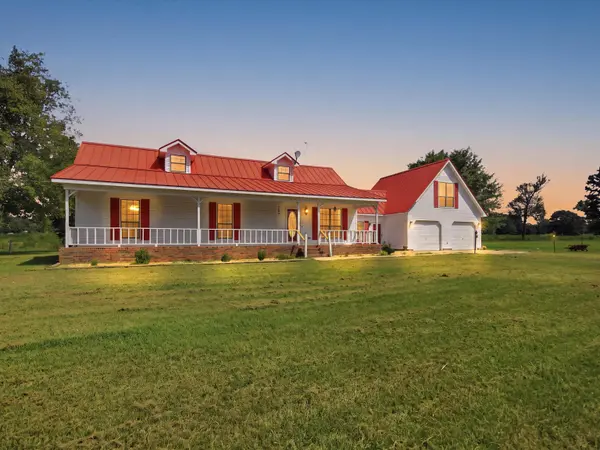
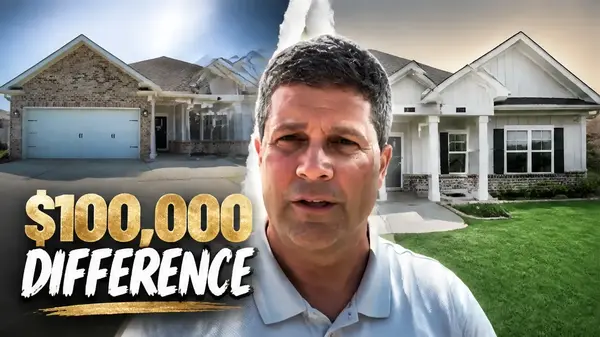
Quick answer: The home at 101 Pointe Haven sits close to the Huntsville-Madison line and looks like Madison on a map, but it's in the City of Huntsville, has a Huntsville address, and is zoned for Huntsville City Schools. It's about 5 minutes from Gate 7 at Redstone Arsenal and 10 minutes from Town Madison, with 5 bedrooms and about 3,000 square feet, listed around $425,000.
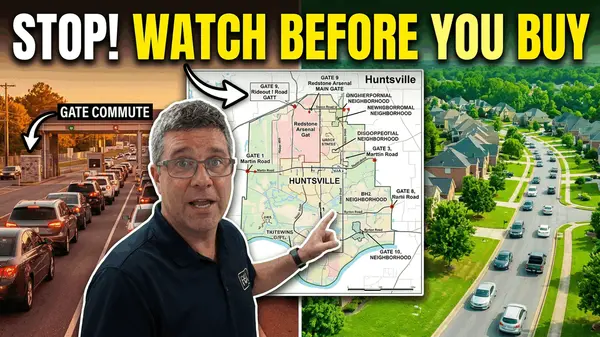
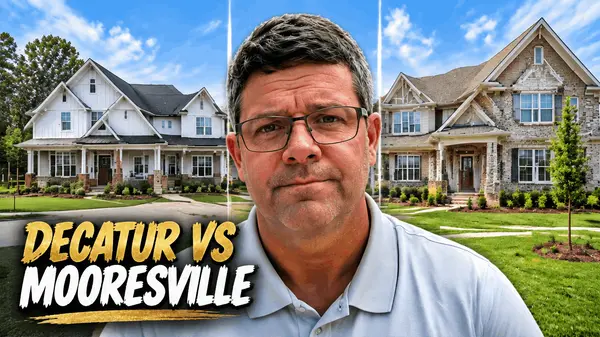
A couple of weeks ago I made a video about why your Redstone gate can matter more than the city you live in. Last week I showed what $420,000 buys in Decatur. This week I wanted to show what about $425,000 gets you right next to the Arsenal, using a house that makes the point better than I can.
This is my listing, so keep that in mind as you read. I'm going to tell you what works about this house and what might rule it out for you.
Why the City Line Matters More Than the Map
Watch this part → https://youtu.be/XTdaLuaoQ-A?t=400s
If you pull this address up on Google Maps, everything around it says Madison. Town Madison is 10 minutes away. Most people would assume it's a Madison house. It isn't.
Around the Huntsville-Madison border, the mailing address, city limits, and school zoning don't always line up the way you'd expect. That matters for three practical reasons. It decides which school district the home is zoned for. It decides which city's services and taxes apply. And it decides which homes your agent should be comparing it to.
None of this makes a house better or worse. It makes it a fit for some buyers and not for others. My advice for any home you're serious about, here or anywhere in Madison County: look up the address on the district's own zoning tool and confirm the city limits before you get attached.
The First Floor: Flex Room, Kitchen, and Living Area
Watch this part → https://youtu.be/XTdaLuaoQ-A?t=42s
The first floor has LVP flooring through the living areas. Just inside the front door to the left is a 15 by 15 flex room. It could be an office, a workout room, a playroom, or a sixth bedroom. It can be closed off for privacy, which matters if you have someone living with you.
The kitchen has granite countertops, GE appliances, a double sink, and a large island with room for three bar stools. There's a small corner pantry and space for a breakfast or dining table.
Here's the honest part: there is no formal dining room. If you host big holiday dinners, plan on using the front flex room for that.
Living Room and Corner Lot
Watch this part → https://youtu.be/XTdaLuaoQ-A?t=115s
The main living area has a gas fireplace with power and internet already run above it for a TV. It looks out over a backyard with a privacy fence. The house sits on a corner lot toward the back of the neighborhood, so the corner doesn't get much traffic. Some buyers love a corner lot and some won't consider one, so you'll know right away which camp you're in.
A Downstairs Bedroom for Multigenerational Living
Watch this part → https://youtu.be/XTdaLuaoQ-A?t=152s
Off the living area is a full bath with a tub-shower combo and granite vanity, next to a downstairs bedroom. Between this room and the front flex room, you have two first-floor spaces that work for a parent or relative who'd rather not do stairs every day. I'm seeing more buyers plan for that, and this layout gives you options.
Garage and Two Water Heaters
Watch this part → https://youtu.be/XTdaLuaoQ-A?t=193s
There's a two-car garage, and the house has two water heaters, one for the downstairs and one for the upstairs. In a 3,000 square foot two-story with a full house, that's a detail you'll appreciate on a busy morning.
Upstairs: Bonus Room, Four Bedrooms, and Laundry
Watch this part → https://youtu.be/XTdaLuaoQ-A?t=208s
At the top of the stairs is a bonus room that's split into two areas. One side could be a game room or second den. The other could be a reading nook, homework spot, or homeschool setup.
The rest of the upstairs is straightforward: three bedrooms plus the primary suite. The secondary bedrooms are good-sized, carpeted, and have decent closets. They're wired for ceiling fans, but the fans aren't installed yet. They share a hall bath with a double vanity.
Watch this part → https://youtu.be/XTdaLuaoQ-A?t=301s
The laundry room is upstairs between the bedrooms. That's where the clothes are, so that's where the washer should be. It's one of my favorite things about this layout.
The Primary Suite
Watch this part → https://youtu.be/XTdaLuaoQ-A?t=315s
The primary bedroom is a good size, has a ceiling fan, and looks out over the backyard. The bath has tile floors, a double vanity, and a large tile shower with a glass door. There's no privacy door on the toilet area. Some people won't care and some will. The walk-in closet is large.
Who This House Fits (and Who It Doesn't)
Watch this part → https://youtu.be/XTdaLuaoQ-A?t=360s
This house fits you if you work on the Arsenal or in Research Park and want a short drive, you need five bedrooms or more, you want first-floor space for a relative, and you're comfortable with Huntsville City Schools zoning.
It's probably not your house if you need Madison City Schools, you want a formal dining room, or a corner lot is a deal-breaker. Better to know that from a blog post than after a showing.
FAQ
Is 101 Pointe Haven in Madison or Huntsville?
It's in Huntsville. It's near the Madison line and Town Madison is about 10 minutes away, but the home has a Huntsville address and is zoned for Huntsville City Schools.
How far is it from Redstone Arsenal?
About 5 minutes from Gate 7 at Redstone Arsenal, depending on traffic.
How many bedrooms does it have?
Five bedrooms, one downstairs and four upstairs, plus a 15 by 15 front flex room that can work as an office, gym, or sixth bedroom. It's about 3,000 square feet.
How do I check which city and school zone a home is in?
Use the school district's own address lookup and the city's GIS or city-limits map. Don't rely on the mailing address or what the map app shows. Around the Huntsville-Madison border those don't always match.
Thinking About a Move to the Huntsville Area?
If you're relocating for the Arsenal, FBI, Blue Origin, or another Huntsville-area employer and you're not sure which part of town to look at, let's talk it through. Book a free 15-minute consult: https://calendly.com/cpeters-real/15-min-real-estate-consult, or call or text me at 256.476.4201.
Sincerely,
Clint Peters
REALTOR® | Real Broker
Categories
Recent Posts